Rohbau mit 6 Appartments und 2 Villen in Dahab zu verkaufen.
- Kaufpreis:240.000,00 EUR
- Grundstück:600 m²
- Wohnfläche:350 m²
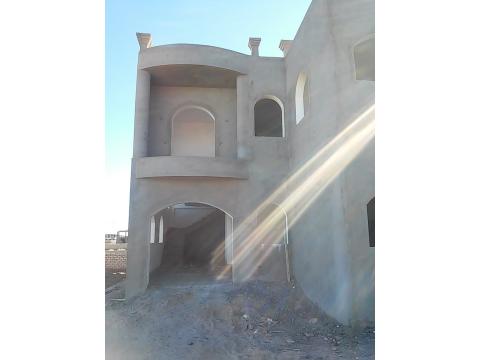
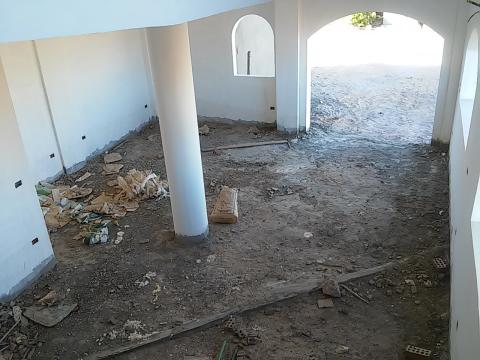
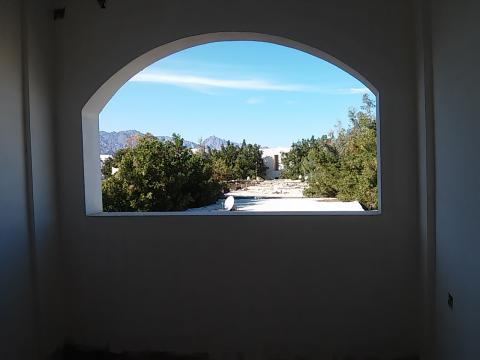
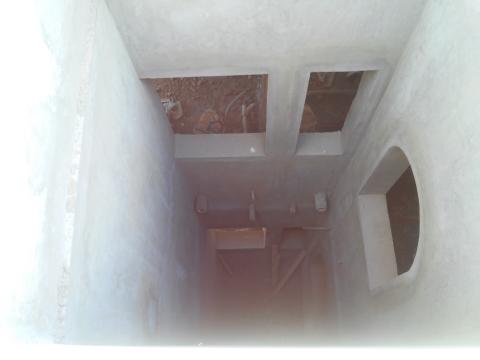
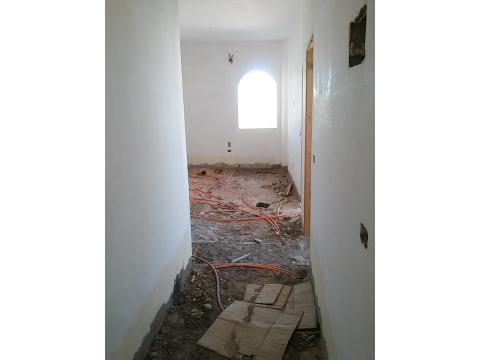
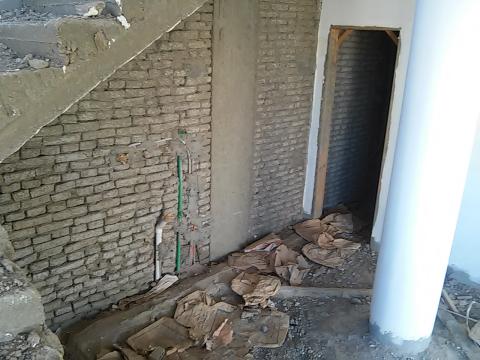
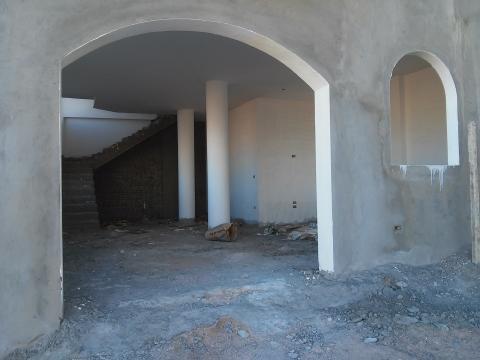
Bild 1 von 7Anbieter kontaktieren
Immo-ID: 1529993
Anbieter-ID: EG
Standort
Adresse der Immobilie
45214 Dahab
Ägypten
Standort erkunden Ägypten
Die genaue Adresse erhalten Sie beim Anbieter.
Die Immobilie im Detail
- Kaufpreis:240.000,00 EUR
- Preis(Freitext):basis for negotiation (price is in Euro)
- Provisionspflicht:Nein
- Freiplatz (Anzahl):4
- Wohnfläche (m²):350 m²
- Grundstücksfläche (m²):600 m²
- Anzahl der Zimmer:ca. 27
- Baujahr:2016
Über diese Immobilie
Beschreibung
The building is situated in Dahab Mashraba, the laguna as well as Dahab Center are reachable within 10 walking minutes, all banks are in the neighborhood.
The building consists of 2 Villas, 1 with 170m², 1 with 110m², each with 2 floors as well as 6 appartments with 40m², 45m² and with 50m². 3 appartments are on the 1st floor and are having a garden with 30-60m², the other 3 appartments are on the 2nd floor and are equipped with 1-2 balconies.
The 170m² Villa has a broad reception with big space for kitchen, a bathroom and one bedroom on the 1st floor. On the 2nd floor are 2 more bedrooms and 1 big bathroom. Facilities for a kitchen also have been installed.
The 110m² villa has also reception with open kitchen and a bathroom on the 1st floor, on the 2nd floor there are 3 bedrooms, livingroom and a bathroom.
The rooftop with 320m² is planned as a common area for all inhabitants. For any future plans the roof is also equipped with facilities for water and electricity.
The building consists of 2 Villas, 1 with 170m², 1 with 110m², each with 2 floors as well as 6 appartments with 40m², 45m² and with 50m². 3 appartments are on the 1st floor and are having a garden with 30-60m², the other 3 appartments are on the 2nd floor and are equipped with 1-2 balconies.
The 170m² Villa has a broad reception with big space for kitchen, a bathroom and one bedroom on the 1st floor. On the 2nd floor are 2 more bedrooms and 1 big bathroom. Facilities for a kitchen also have been installed.
The 110m² villa has also reception with open kitchen and a bathroom on the 1st floor, on the 2nd floor there are 3 bedrooms, livingroom and a bathroom.
The rooftop with 320m² is planned as a common area for all inhabitants. For any future plans the roof is also equipped with facilities for water and electricity.
Ausstattung
All units are equipped with plenty of facilities for electricity as well as air-condition.
Lagebeschreibung
The building is situated in Dahab Mashraba, the laguna as well as Dahab Center are reachable within 10 walking minutes, all banks are in the neighborhood.
The building consists of 2 Villas, 1 with 170m², 1 with 110m², each with 2 floors as well as 6 appartments with 40m², 45m² and with 50m². 3 appartments are on the 1st floor and are having a garden with 30-60m², the other 3 appartments are on the 2nd floor and are equipped with 1-2 balconies.
The 170m² Villa has a broad reception with big space for kitchen, a bathroom and one bedroom on the 1st floor. On the 2nd floor are 2 more bedrooms and 1 big bathroom. Facilities for a kitchen also have been installed.
The 110m² villa has also reception with open kitchen and a bathroom on the 1st floor, on the 2nd floor there are 3 bedrooms, livingroom and a bathroom.
All units are equipped with plenty of facilities for electricity as well as air-condition.
The rooftop with 320m² is planned as a common area for all inhabitants. For any future plans the roof is also equipped with facilities for water and electricity.
All legal papers are authorised and available.
The building consists of 2 Villas, 1 with 170m², 1 with 110m², each with 2 floors as well as 6 appartments with 40m², 45m² and with 50m². 3 appartments are on the 1st floor and are having a garden with 30-60m², the other 3 appartments are on the 2nd floor and are equipped with 1-2 balconies.
The 170m² Villa has a broad reception with big space for kitchen, a bathroom and one bedroom on the 1st floor. On the 2nd floor are 2 more bedrooms and 1 big bathroom. Facilities for a kitchen also have been installed.
The 110m² villa has also reception with open kitchen and a bathroom on the 1st floor, on the 2nd floor there are 3 bedrooms, livingroom and a bathroom.
All units are equipped with plenty of facilities for electricity as well as air-condition.
The rooftop with 320m² is planned as a common area for all inhabitants. For any future plans the roof is also equipped with facilities for water and electricity.
All legal papers are authorised and available.
Sonstiges
All legal papers are authorised and available.
The Southern Sinai area will become more and more attractive in the next years, as the Neom project with Saudi Arabia will be focussed on the development of the city of Sharm el Sheikh (https://egyptianstreets.com/2018/03/05/egypt-allocates-more-than-1000-square-kilometers-of-land-in-south-sinai-to-saudi-arabia-to-build-a-megacity-project//)
The Southern Sinai area will become more and more attractive in the next years, as the Neom project with Saudi Arabia will be focussed on the development of the city of Sharm el Sheikh (https://egyptianstreets.com/2018/03/05/egypt-allocates-more-than-1000-square-kilometers-of-land-in-south-sinai-to-saudi-arabia-to-build-a-megacity-project//)
Ihr Ansprechpartner
Privatanbieter
Frau K.M. Fahr
Anschrift8825 Pat
Interesse an dieser Immobilie?
Stellen Sie Ihre Fragen oder vereinbaren Sie eine Besichtigung.
Nachricht schreiben