Gastronomie und Wohnung südlich von Roma zu verkaufen.
- Kaufpreis:3.000.000,00 EUR
- Gastrofläche:1100 m²
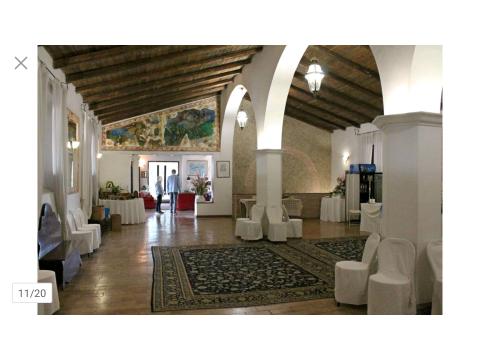
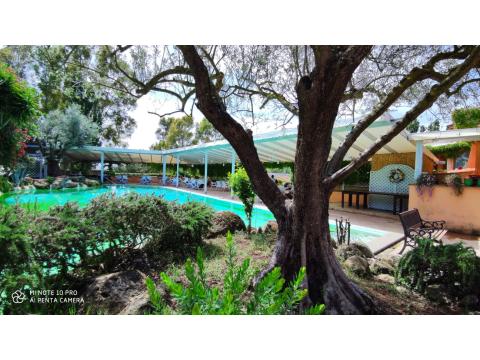
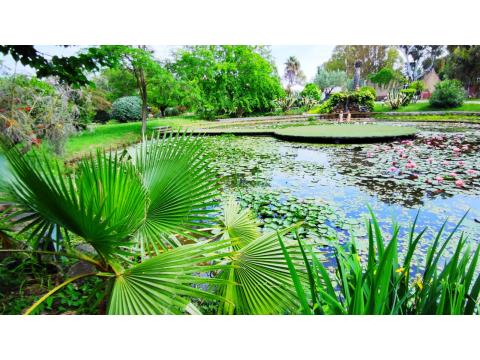
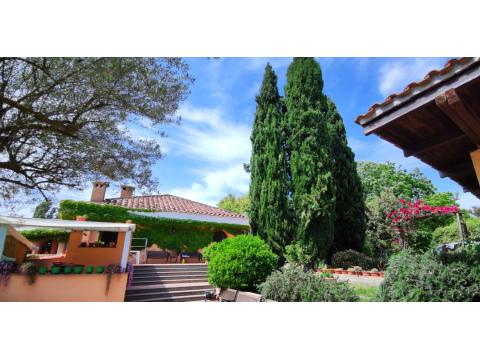
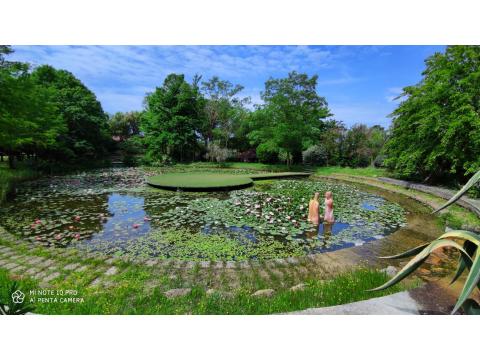
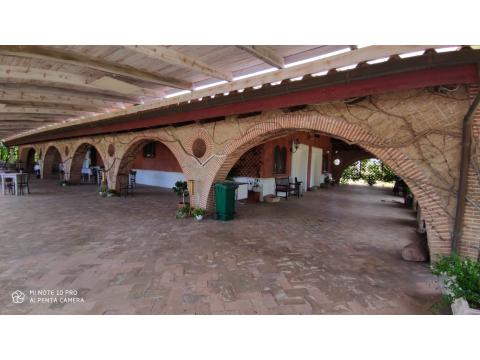
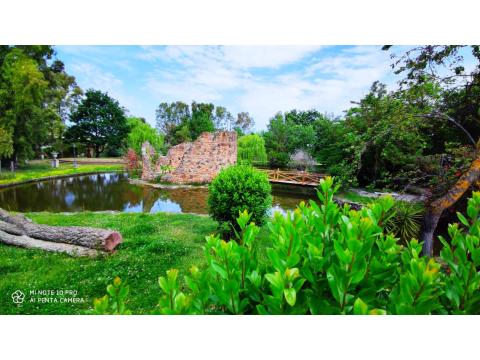
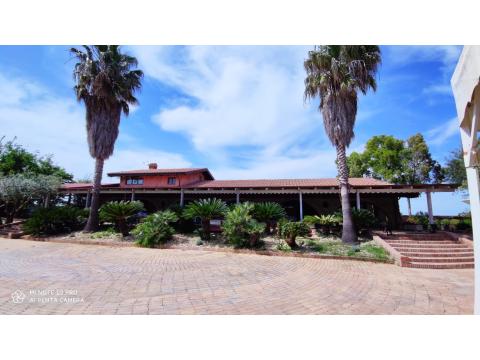
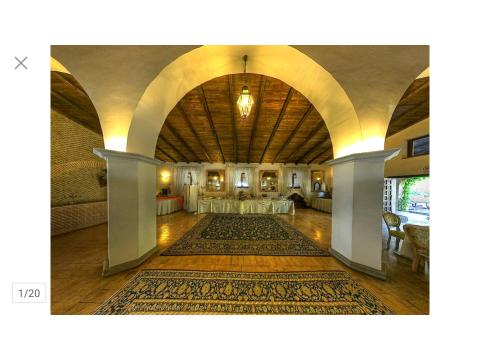
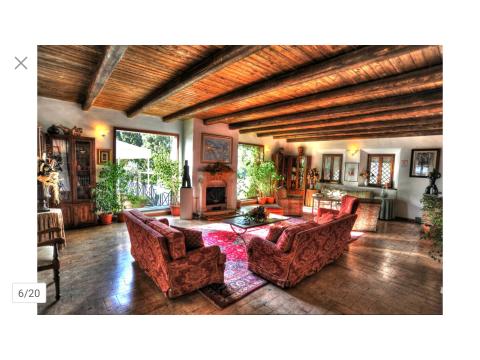
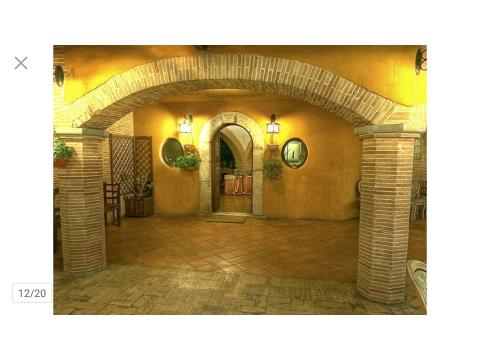
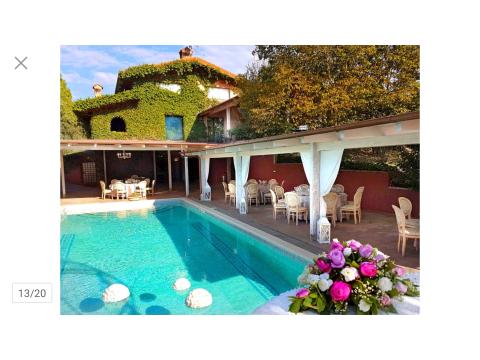
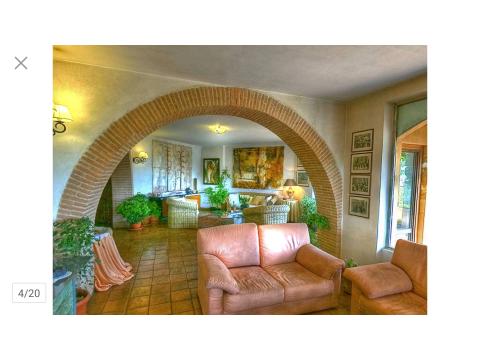
Bild 1 von 14Anbieter kontaktieren
Immo-ID: 1741223
Standort
Adresse der Immobilie
00040 Campo Jemini
Italien
Standort erkunden Italien
Die genaue Adresse erhalten Sie beim Anbieter.
Die Immobilie im Detail
- Kaufpreis:3.000.000,00 EUR
- Provisionspflicht:Ja
- Mehrwertsteuersatz (%):22,00 %
- Carport (Anzahl):4
- Freiplatz (Anzahl):50
- Garage (Anzahl):2
- Gastronomiefläche (m²):1100 m²
- Baujahr:2004
Über diese Immobilie
Beschreibung
Real estate complex in Campo Jemini, between Via Pontina and Litoranea (coastal street). The Group Valutare Casa sales a prestigious and unique real estate complex for events located on the top of a hill, with a wonderful panoramic view of the sea and Castelli Romani. For further information please call +39 06 898 722 80 or send an e-mail to info@valutare.casa or visit our website www.vautare.casa. The real estate complex (in Pomezia, close to the EUR zone and the Grande Raccordo Anulare in Rome) consists of two independent villas with separate entrances. The villas are located in a park of about 25,000 square meters with Mediterranean vegetation (tall trees - some of them also centuries-old - two lakes, one with ruins of Roman tower, the other covered with water lilies, lotus flowers, various aquatic plants and fishes). There is also a church ruin in pre-Romanesque style. Moreover, inside the complex there are several driveways with large parking lots.
Ausstattung
The first villa of about 530 square meters is spread over 3 floors, consisting of two lounges. The first lounge is 390 square meters and includes a professional kitchen of 60 square meters and four bathrooms. The second lounge of 160 square meters consists on the upper floor of an apartment (suite) of 80 square meters with kitchenette, large bathroom with whirlpool tub. The villa is completed by three verandas suitable for dining - a total of about 500 square meters -, a cellar of 80 square meters with a engine room. Outside the building there are six separate sanitary facilities, two large yards - one of 500 square meters, the other of 250 square meters - a swimming pool of 75 square meters and 1.50 m deep. The flooring of the villa is made of terracotta tiles 5 cm thick, roof tiles, pine wood and planks. Old Tuscan farmhouse style, fine finishes, meranti wood frames with double glazing.
Lagebeschreibung
2 Villen-Komplex mit 2 Pools, 2 Seen mit Springbrunnen in wunderschönem Park von ca 1 Hektar
Südlich von Rom, ca 20 Min, auf grünem Hügel mit Meerblick gelegen.
Die 3 Etagen-Villen, ca 500 mq + 400 mq, momentan Location für Events von hohem Range
Haben große überdachte Verandas und
besitzten jeweils eine Großküche und einen Lagerraum
Südlich von Rom, ca 20 Min, auf grünem Hügel mit Meerblick gelegen.
Die 3 Etagen-Villen, ca 500 mq + 400 mq, momentan Location für Events von hohem Range
Haben große überdachte Verandas und
besitzten jeweils eine Großküche und einen Lagerraum
Sonstiges
The second villa of about 600 square meters is spread over 3 floors. The property includes on the ground floor a professional en, three bathrooms, a living room of 220 square meters with wooden beams, frescoed walls, terracotta floors. The upper floor consists of a living room, an office, two bedrooms, walk-in closet, three bathrooms one of which with whirlpool bath for a total of 220 square meters. The attic floor includes a living room with kitchenette, a bedroom, walk-in closet and a large bathroom for a total of 160 square meters. Veranda for catering of about 250 square meters on the first floor. 500 square meters of outdoor space with a swimming pool 11x 25 square meters with variable depth - max 2.50 meters. Both villas also have a warehouse of 60 square meters.
Ihr Ansprechpartner
Immobilienanbieter
Frau Isolde Hendel
AnschriftViale Angelico 253
00195 Rom
Alle Angebote dieses Anbieters 00195 Rom
Interesse an dieser Immobilie?
Stellen Sie Ihre Fragen oder vereinbaren Sie eine Besichtigung.
Nachricht schreiben